
Services
Turn a sloping garden into level, usable space with safe steps and strong walls.
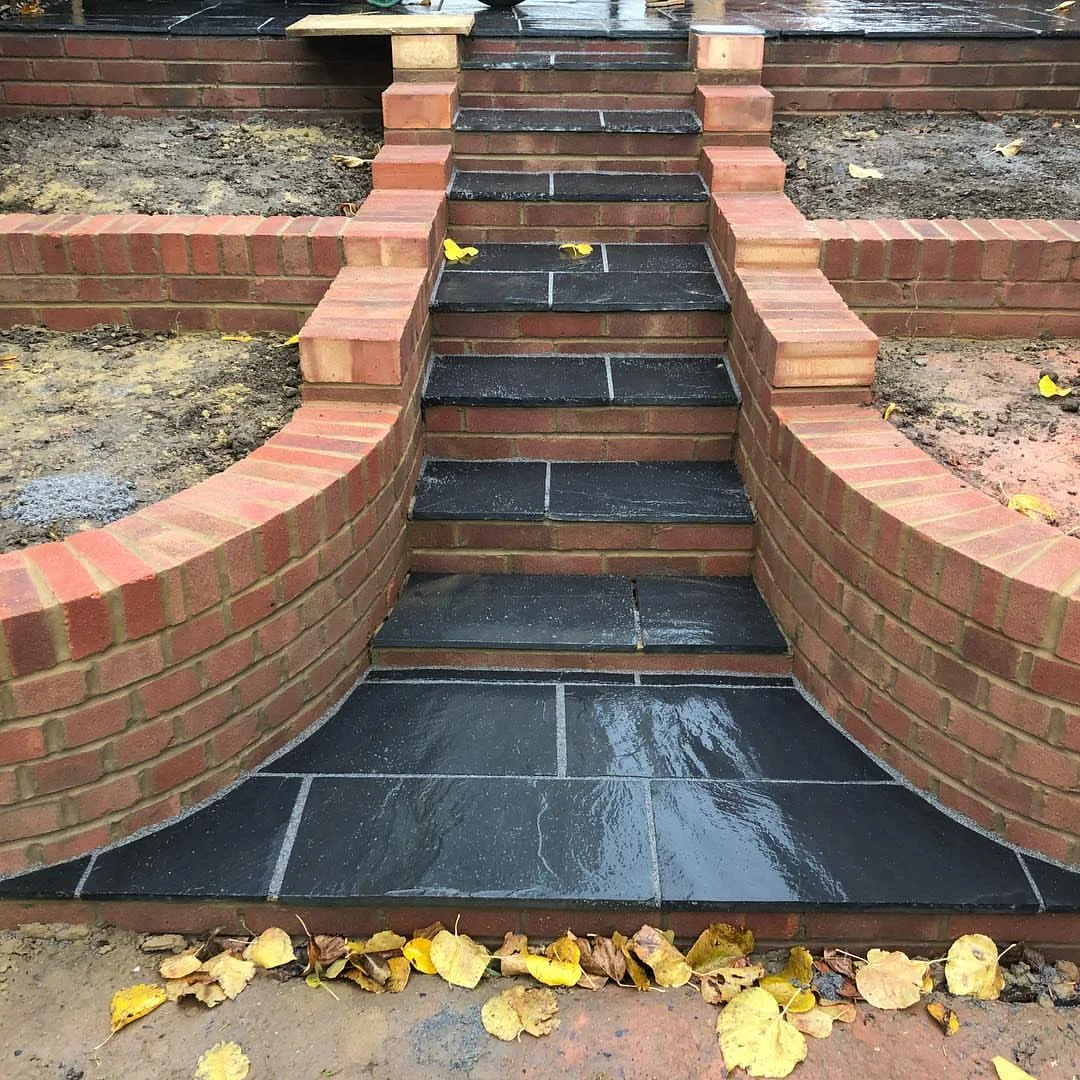
Much of Kent is gently hilly, and plenty of gardens slope away from the house or rise steeply at the back. Terracing with retaining walls and well-proportioned steps can turn awkward ground into level lawns, patios and planting areas you can actually use.
A retaining wall does a very different job from a garden wall. It holds back tonnes of soil and water, so it needs a wider foundation, the right construction and a way for water to escape from behind it. Steps need consistent, comfortable rise and going, so they feel natural and safe underfoot in all weather.
We build in brick, block and stone, with slab or porcelain treads, and plan the levels across the whole garden so each part connects properly.
What’s included
- Survey of levels and how water moves across the garden
- Design of terraces, walls and step positions
- Excavation and soil management
- Reinforced or wide-based footings for retaining walls
- Drainage behind walls: stone backfill, pipes and weep holes
- Steps with even risers and treads
- Slab, porcelain or brick finishes to match the rest of the garden
- Edging, planting beds or handrail positions as needed
Options
Choosing what’s right for you.
Brick retaining walls
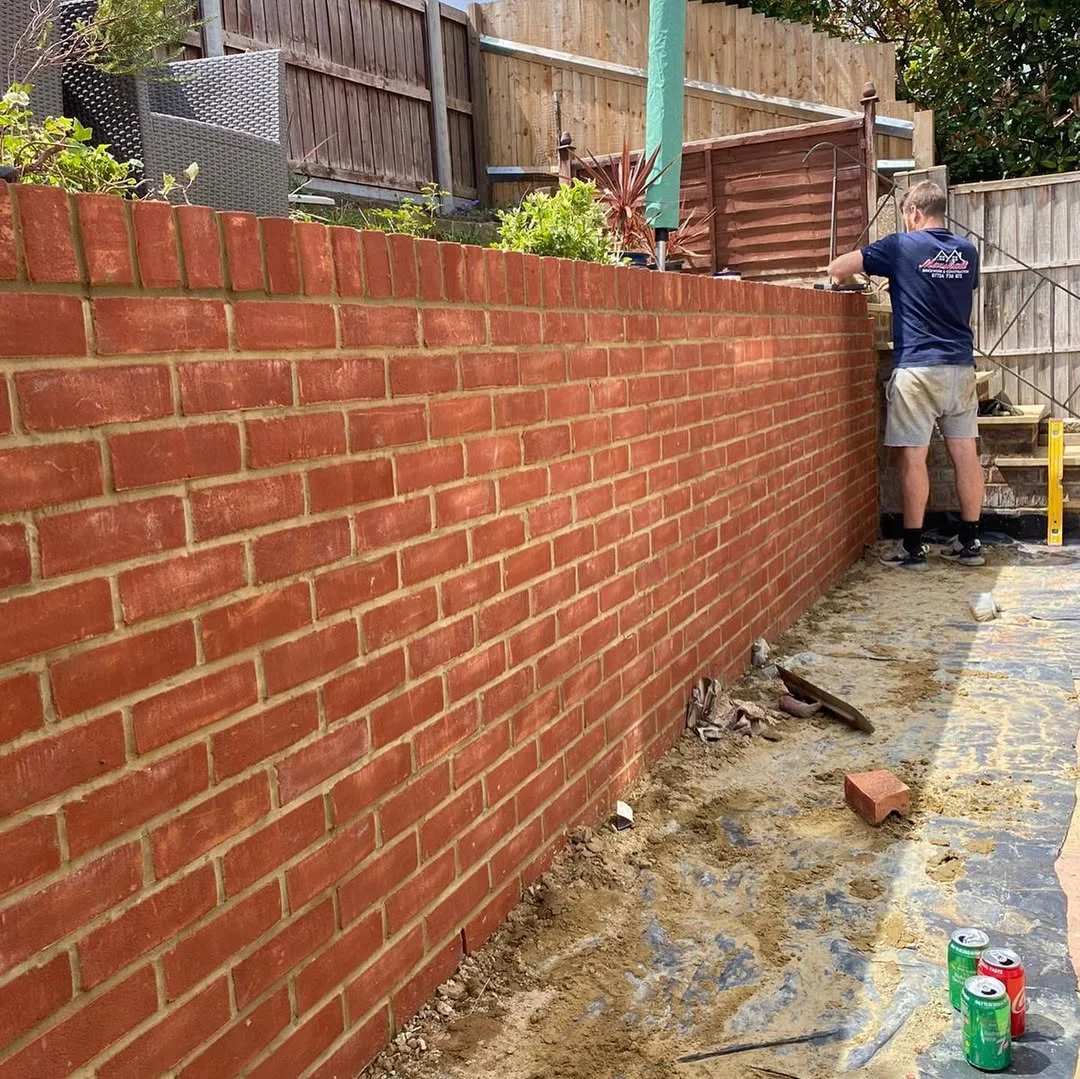
A smart, traditional finish that pairs well with brick houses. Usually built as a structural core with a brick face, and topped with a coping to shed water.
Sleeper walls
Timber sleepers are quicker to install and suit informal gardens and lower changes in level. Timber has a shorter lifespan than masonry and is not suitable for heavy retaining jobs.
Curved and feature steps
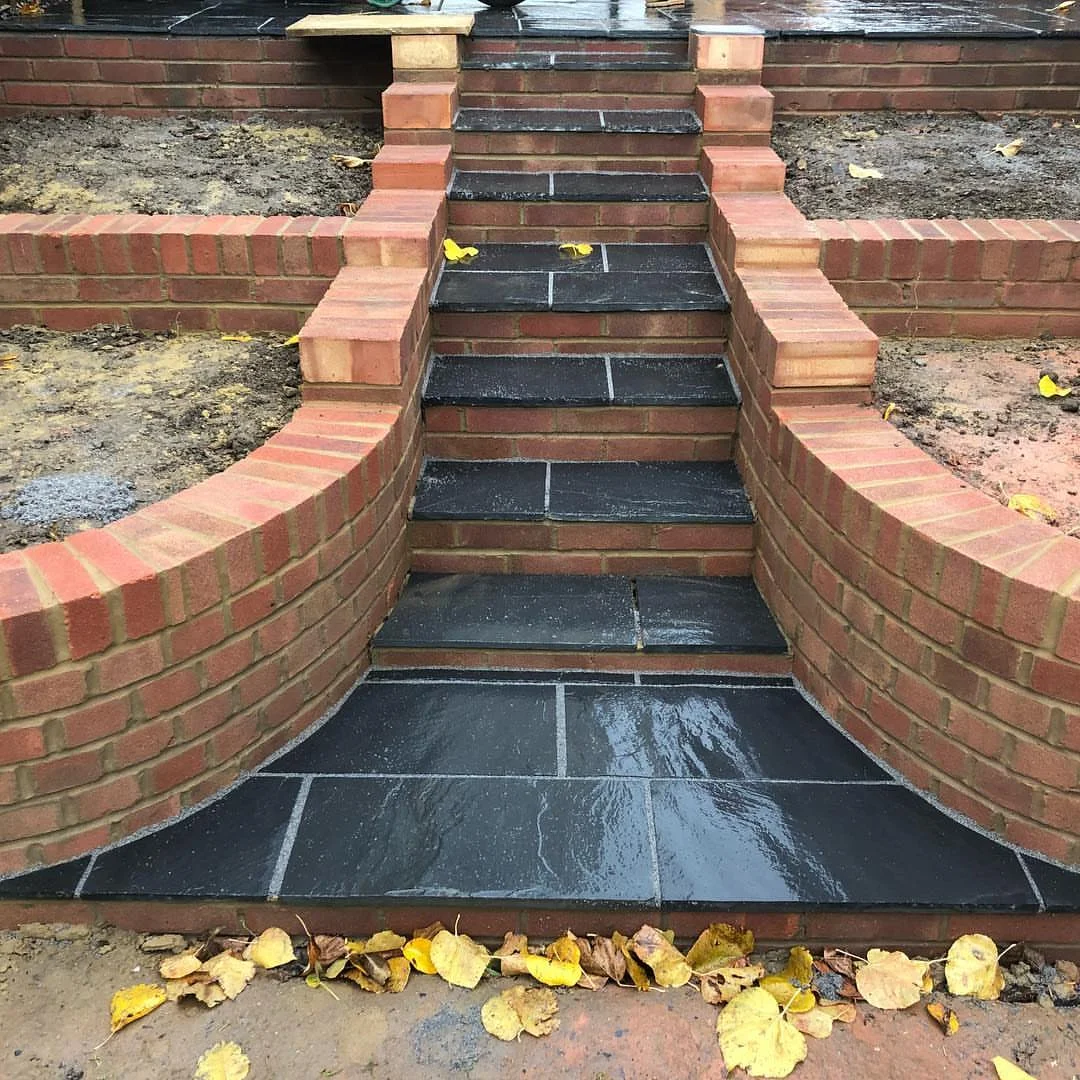
Curved brick steps, flared sides and built-in planters add character to a slope. They take longer to build and need careful setting out.
Slab and porcelain treads
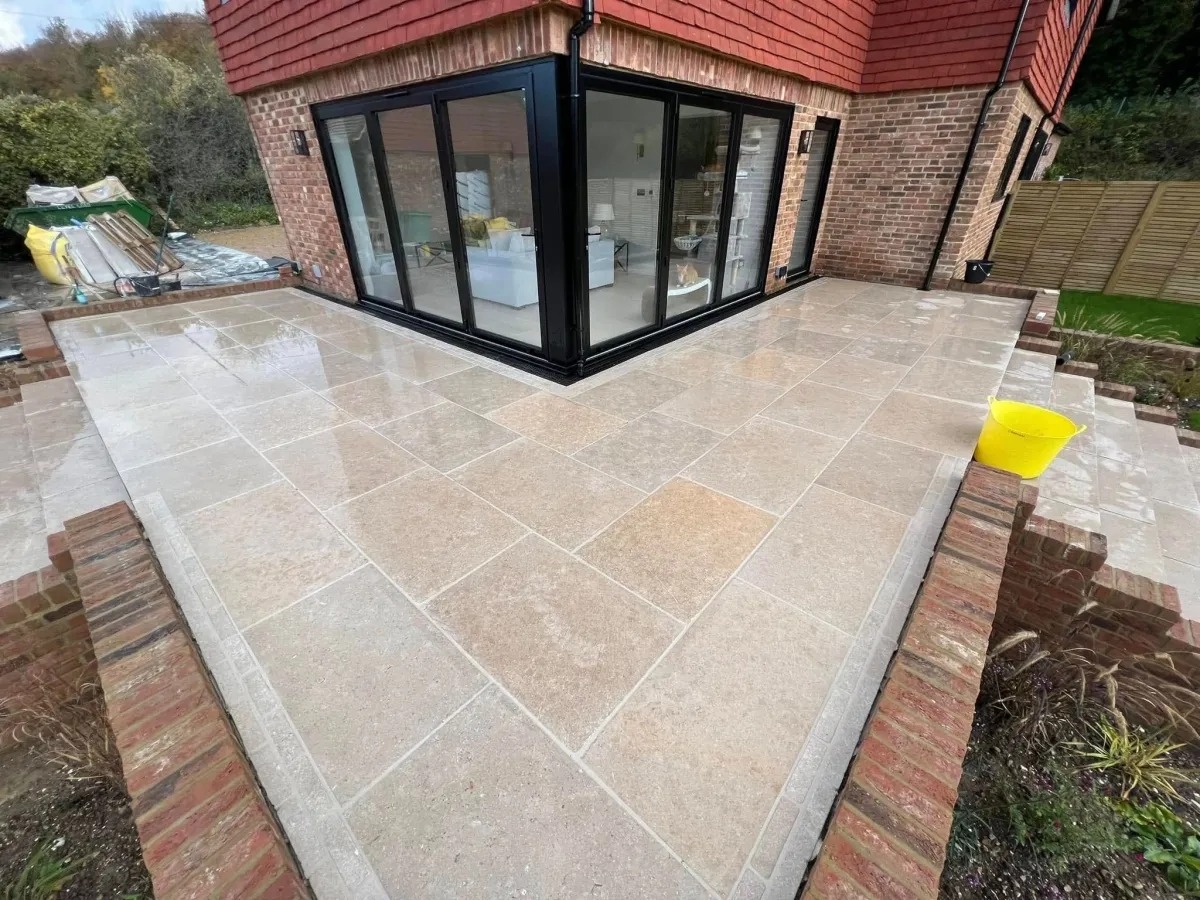
Matching step treads to your patio ties the garden together. Bullnosed or textured edges help with grip.
Our work
Steps & Retaining Walls we’ve built.
Worth knowing
Before you start.
- 01
Taller walls need engineering
As a rule of thumb, retaining walls much above a metre, or walls holding up a driveway, building or steep bank, should be designed by a structural engineer. We will tell you honestly when a job needs that input.
- 02
Water behind the wall
Most retaining wall failures come from water pressure building up behind them. Free-draining backfill, a drainage pipe at the base and weep holes let water out and keep pressure down.
- 03
Comfortable steps
Steps feel safe when every riser is the same height and every tread is deep enough for a full foot. Uneven steps are a trip hazard, especially in the wet, so we set them out carefully before building.
What affects the price
- The height and length of retaining walls
- Whether an engineer's design is needed
- Volume of soil to be dug out or moved
- Materials for walls and step treads
- Drainage requirements behind walls
- Access for machinery and materials
Every quote is written and itemised after a free site visit.
How we work
Straightforward, from first visit to final sweep.
- 01
Site visit
We come out, measure up, check levels and drainage, and talk through what you want and how you use the space.
- 02
Clear quote
A written, itemised quote with materials, timings and what is and isn’t included. No pressure and no hidden extras.
- 03
The build
Proper excavation and sub-base first, then the finish. We keep the site tidy and keep you updated as we go.
- 04
Handover
We walk the finished job with you, clear away, and explain any aftercare so it looks right for years.
Areas
Steps & Retaining Walls across Kent.
We cover every district in Kent. Our area guides explain local ground conditions, planning and highways rules.
FAQs
Steps & Retaining Walls: common questions
Something else? Call 07724 730872 or send us a message.
There is no single legal cut-off, but walls much above a metre, or any wall holding up a structure, driveway or steep slope, should be designed by a structural engineer. Soil type, water and loads all change what is needed. We will advise when we see the site.
Planning steps & retaining walls?
Free site visits and written quotes across Kent. Tell us what you have in mind and we’ll come and take a look.