Services
Extensions and new builds from the footings up, with brickwork we are proud of.
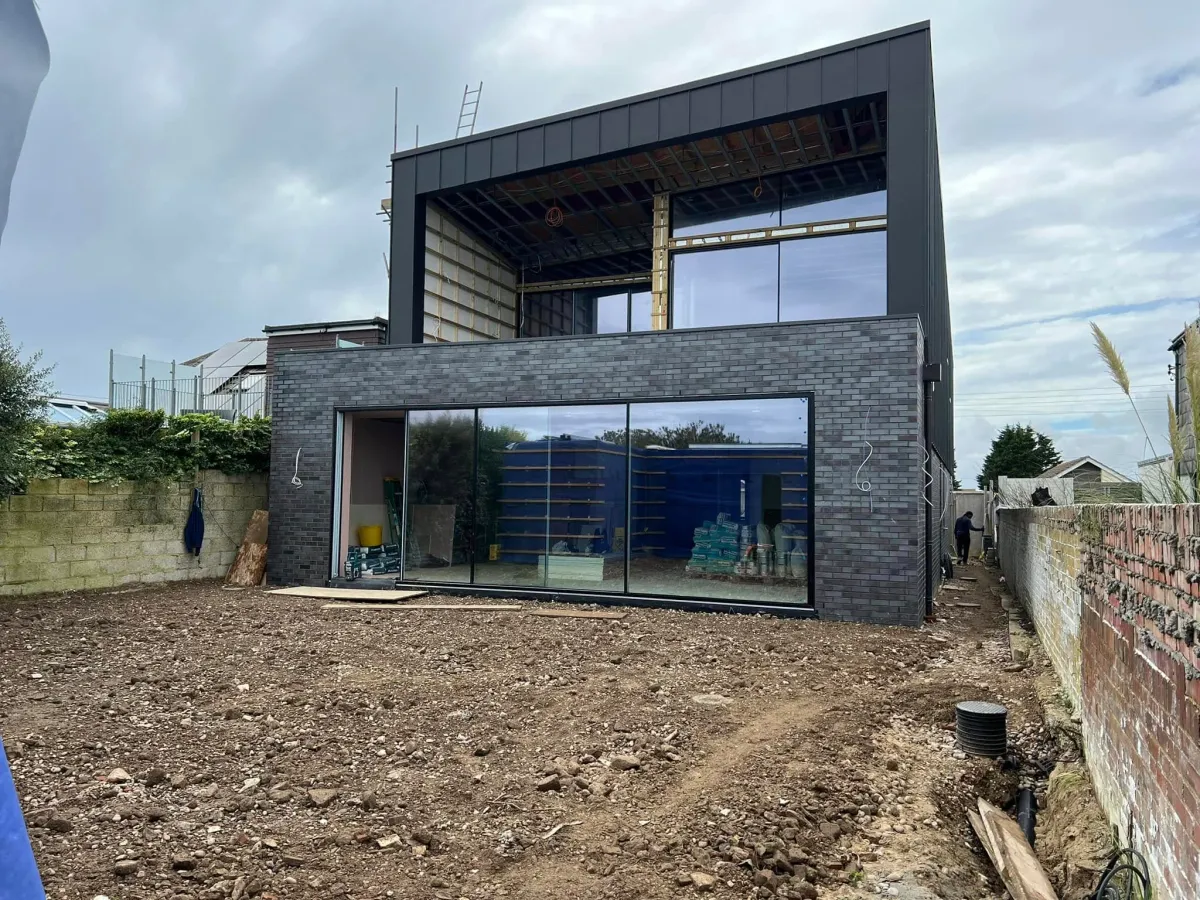
Adding space to your home is a big step, and the structure has to be right. We build single and two-storey extensions, garage conversions, garden buildings and new builds, handling groundworks, foundations, drainage and the brick and blockwork shell.
Our background is brickwork and groundworks, so the parts that matter most to how an extension performs are done by us, not passed around. We work to approved drawings, agreed specifications and building control inspections, and keep you informed at each stage.
Once the shell is complete, we can coordinate with roofers, carpenters, electricians and plumbers, or work alongside a main contractor or architect you already have in place.
What’s included
- Reviewing drawings and agreeing the build sequence
- Site setup, clearance and setting out
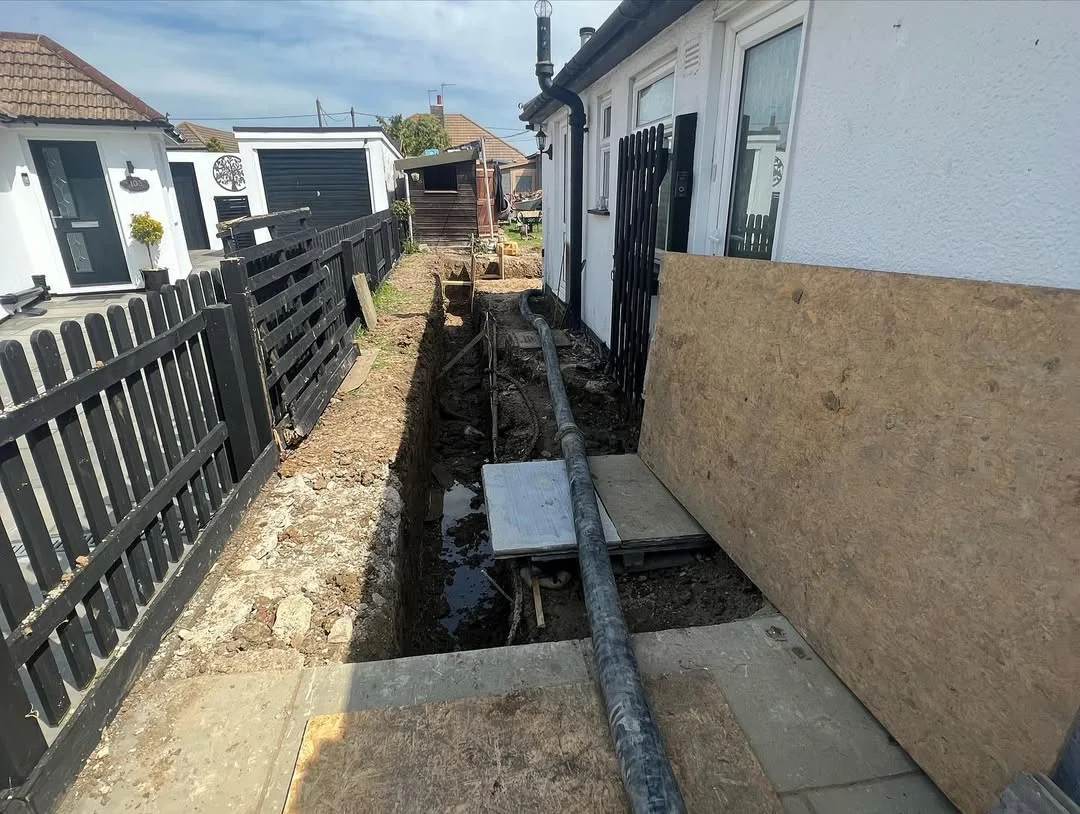
- Foundations and underground drainage
- Ground floor slab or suspended floor
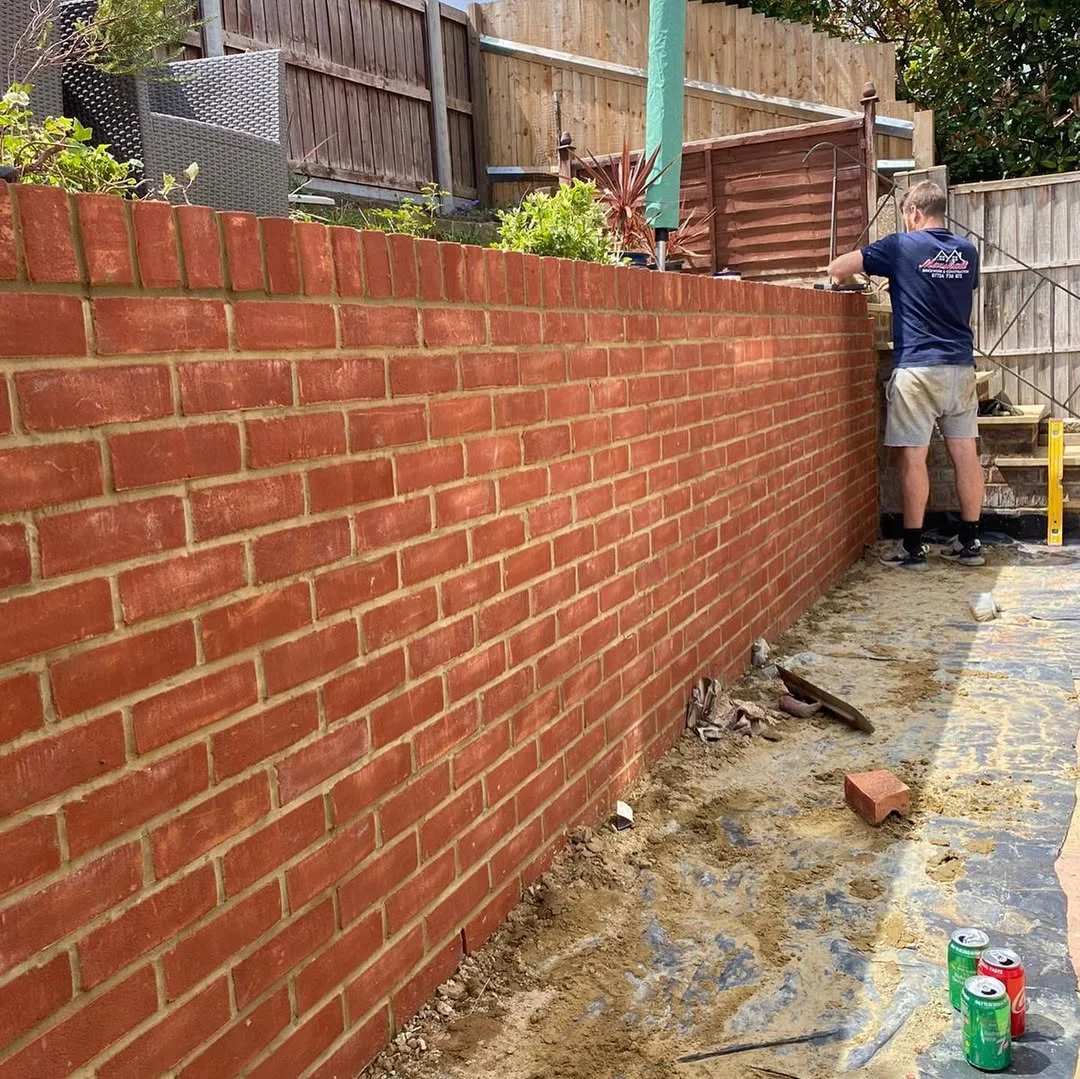
- Brick and blockwork to the approved design
- Openings, lintels and structural details as specified
- Working to building control inspections
- Coordination with other trades for the finish
Options
Choosing what’s right for you.
Single-storey rear extensions
The most common way to add a larger kitchen or living space. Many fall within permitted development, although limits apply to depth and height.
Two-storey and side extensions
More space for the investment, but usually need planning permission and more structural design.
Garage conversions
Often a cost-effective way to add a room. Floors, walls and the garage door opening need upgrading to meet building regulations for insulation and damp.
New builds
Full houses and outbuildings built to approved plans. We handle groundworks and the masonry structure and work with the wider team to completion.
Our work
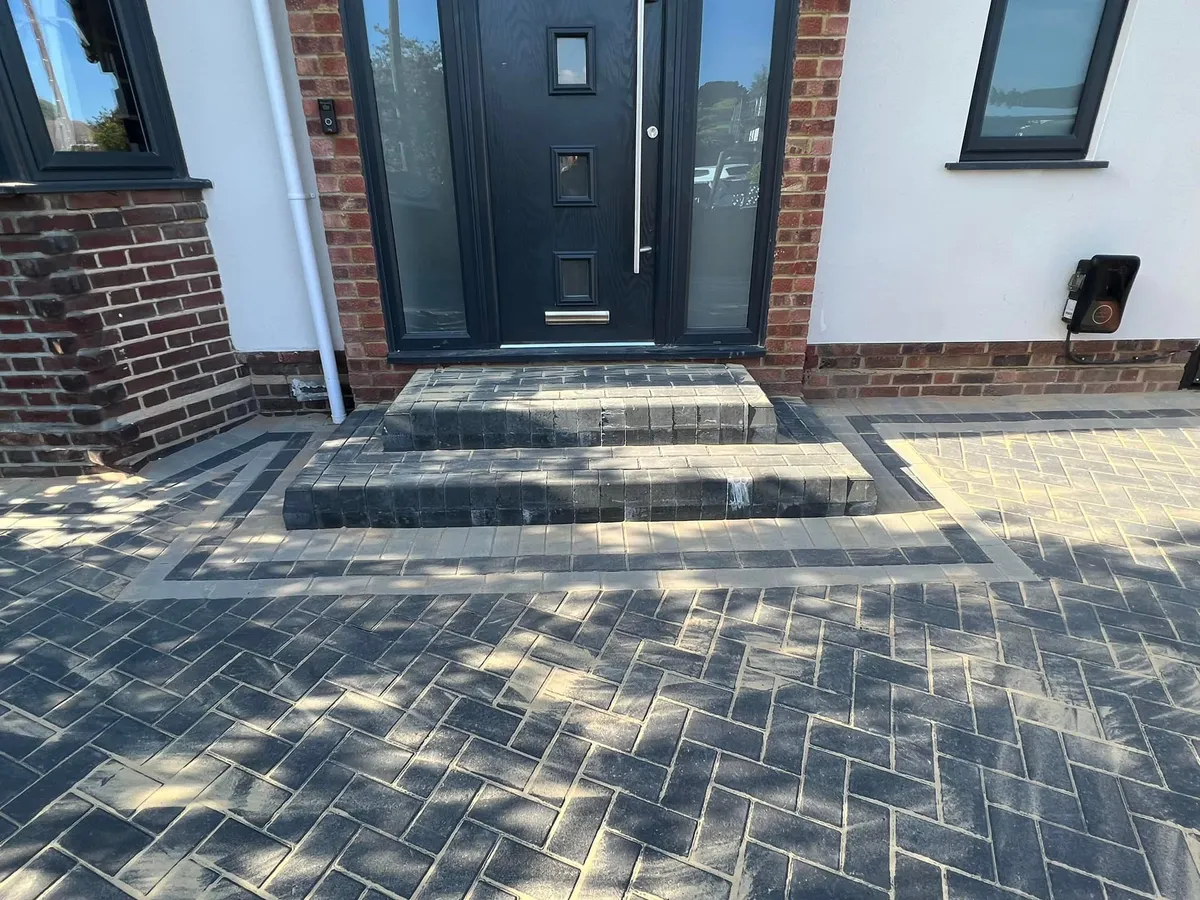
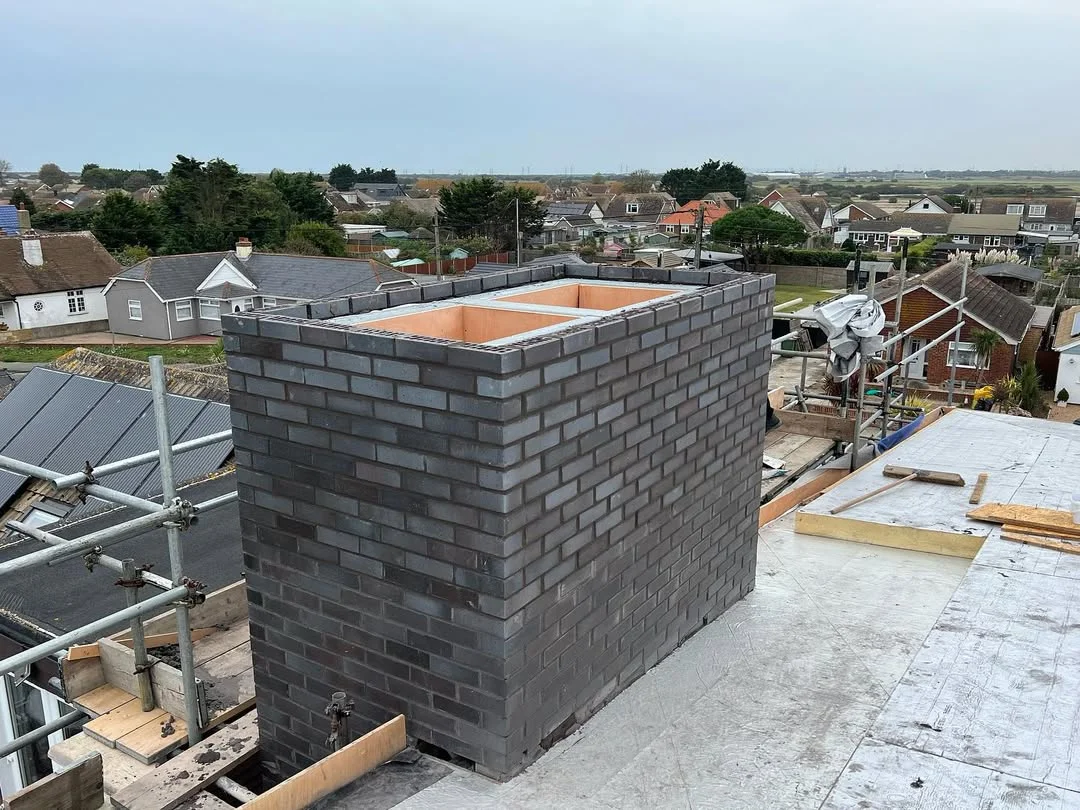
Extensions & New Builds we’ve built.
Worth knowing
Before you start.
- 01
Planning permission
Some extensions fall under permitted development, while others need full planning permission. Conservation areas, listed buildings and previous extensions change what is allowed. Check with your council or a designer before committing.
- 02
Building regulations
Almost all extensions need building regulations approval, covering foundations, structure, insulation, drainage and fire safety. Work is inspected at key stages.
- 03
Party wall notice
If you are building on or near a shared wall, or digging foundations close to your neighbour's, the Party Wall etc. Act 1996 may require you to serve notice before starting.
What affects the price
- Size and complexity of the design
- Foundation depth and ground conditions
- Brick, block and structural specifications
- Access to the site
- Drainage alterations
- What is included beyond the shell
Every quote is written and itemised after a free site visit.
How we work
Straightforward, from first visit to final sweep.
- 01
Site visit
We come out, measure up, check levels and drainage, and talk through what you want and how you use the space.
- 02
Clear quote
A written, itemised quote with materials, timings and what is and isn’t included. No pressure and no hidden extras.
- 03
The build
Proper excavation and sub-base first, then the finish. We keep the site tidy and keep you updated as we go.
- 04
Handover
We walk the finished job with you, clear away, and explain any aftercare so it looks right for years.
Areas
Extensions & New Builds across Kent.
We cover every district in Kent. Our area guides explain local ground conditions, planning and highways rules.
FAQs
Extensions & New Builds: common questions
Something else? Call 07724 730872 or send us a message.
Not always. Many single-storey rear extensions are allowed under permitted development within size limits, sometimes with a prior approval process. Larger, two-storey or side extensions, and homes in conservation areas, usually need permission. Your council or designer can confirm what applies to your home.
Planning extensions & new builds?
Free site visits and written quotes across Kent. Tell us what you have in mind and we’ll come and take a look.